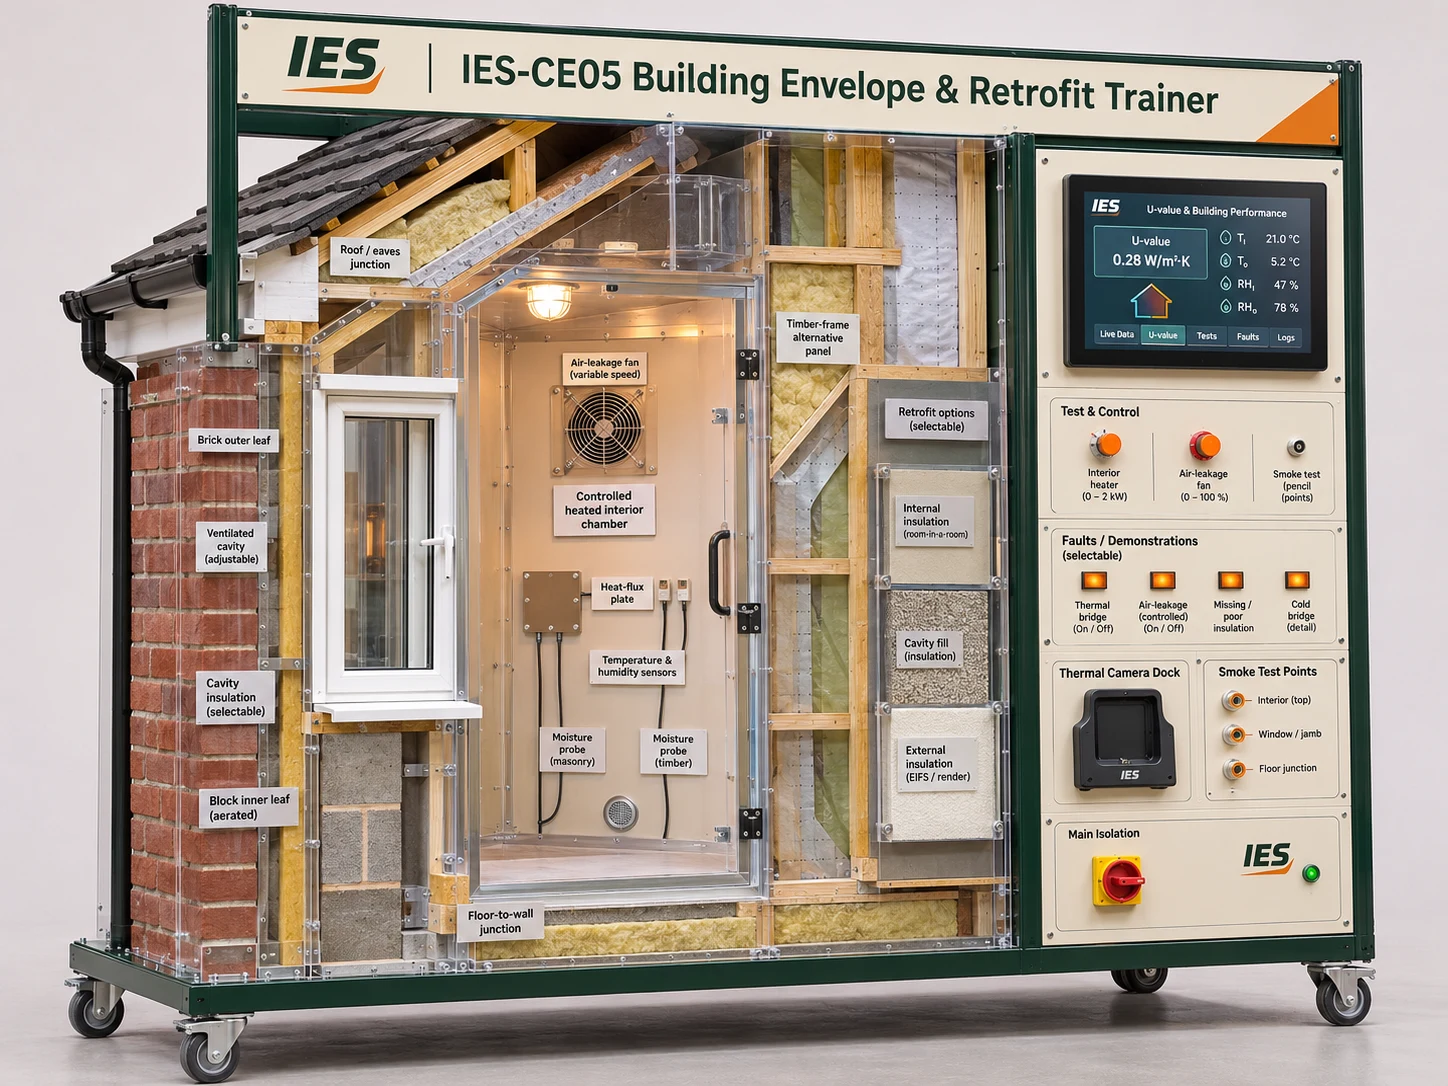
The base system is a usable teaching product. Select only the extra capability your curriculum and site require.Typical lead time: 16–24 weeksDelivery, site services and final manufacturing dates are confirmed with the formal quotation.
IES does not hold this product as finished stock. Manufacture begins after the order is accepted and the configuration is signed off. The stated lead time runs from that point and is confirmed in the formal quotation.
Commercial information
What to expect when ordering
Availability
Made to order
Manufacturing lead time
16–24 weeks, starting after order acceptance and specification sign-off
Published pricing
Budget prices exclude VAT. The formal quotation confirms the selected configuration and final price.
Delivery and installation
Quoted separately where transport, positioning, utilities, specialist installation or commissioning are required.
Build the right system
Optional extras
The base price includes the working core system, standard controls and guarding, a core practical-teaching pack and pre-dispatch functional testing. These options let a college add capability without paying for it as standard.
Connected data pack
From £1,850 excl. VAT
Adds the relevant data acquisition, interface or export capability for deeper analysis and evidence capture.
Additional curriculum route
£750 per route excl. VAT
A further qualification-mapped activity set, lecturer guide and assessment evidence pack.
On-site commissioning and staff training
From £1,250 + travel excl. VAT
Installation checks, operational handover and practical familiarisation for teaching and technical staff.
Three-year support plan
From £1,450 excl. VAT
Scheduled technical review, priority remote support and an annual resource-update entitlement.
Delivery, specialist lifting, utilities, building work, third-party licences and installation are quoted separately where required.
Included in the base system
A complete teaching product, not an empty frame.
The complete working core equipment described in the product overview and technical specification
Standard operating controls, protective devices and guarding appropriate to the agreed design
The core learner activities, lecturer guidance and assessment materials listed on this page
Assembly, pre-dispatch inspection and functional acceptance testing
Operating documentation and a remote handover session
College preparation
Likely site requirements
A suitable teaching or workshop location with the operating space and safe clearances agreed in the final specification
A suitable electrical supply and local isolation arrangement; voltage, current and connector requirements are confirmed before manufacture
Safe delivery access, door widths and any lifting or positioning requirements confirmed before dispatch
A college computer or network connection where digital software, data export or online resources are selected
Workshop-floor capacity and delivery access suitable for a mobile or floor-standing engineered system
These are planning requirements. The final utility, space, access and safety requirements are confirmed for the ordered configuration before manufacture.
Made-to-order process
From teaching need to working system.
Discuss the requirementCurriculum, learner numbers, intended practical work and available space.
Agree the configurationCore system, optional modules, resources, site requirements and responsibilities.
Accept the quotationThe specification, price, payment schedule and confirmed lead time form the order.
Manufacture the systemIES or an approved manufacturing partner builds the ordered configuration.
Inspect and testPre-dispatch functional acceptance checks are completed and recorded.
Deliver and commissionThe agreed delivery, installation, handover and staff training are completed.
Product overview
The CE05 presents realistic wall, floor, window and roof junctions with selectable insulation and controlled defects. A heated chamber, air-leakage fan, heat-flux plates, temperature, humidity and moisture sensors let learners measure building performance and evaluate retrofit choices rather than relying on diagrams alone.
Technical features
Cavity masonry, timber-frame, floor, window and roof details
Selectable cavity, internal and external insulation systems
Heated chamber, air-leakage fan and smoke-test points
Heat-flux, temperature, humidity and moisture measurement
Learning applications
Identify heat, air and moisture pathways
Measure U-value, thermal bridging and air leakage
Compare insulation, ventilation and retrofit strategies
Diagnose condensation, damp and workmanship defects
Qualification context
Construction, retrofit and building-services programmes
T Level design, surveying, onsite construction and building-services study
Higher technical building-performance study subject to local mapping
Digital integration
Thermal, humidity and moisture trend data
Retrofit survey, specification and evidence templates
Included teaching resources
Building fabric investigation workbook
Retrofit and defect scenario pack
Lecturer setup and safe-test guide
Assessment reports and worked performance calculations
Curriculum mapping requires confirmation.
Qualification references describe potential teaching relevance, not awarding-organisation endorsement or automatic compliance with a current specification. Educators should verify the applicable specification, centre arrangements and local risk controls.
Quotation request · CE05
Configure this system for your learners.
Share the intended application, approximate quantity and procurement timescale. IES will review your requirements and contact you to agree the configuration and prepare a formal quotation.